Building a Custom Home in Middle Tennessee: 7 Things to Know Before You Start
Building a Custom Home in Middle Tennessee:
7 Things to Know

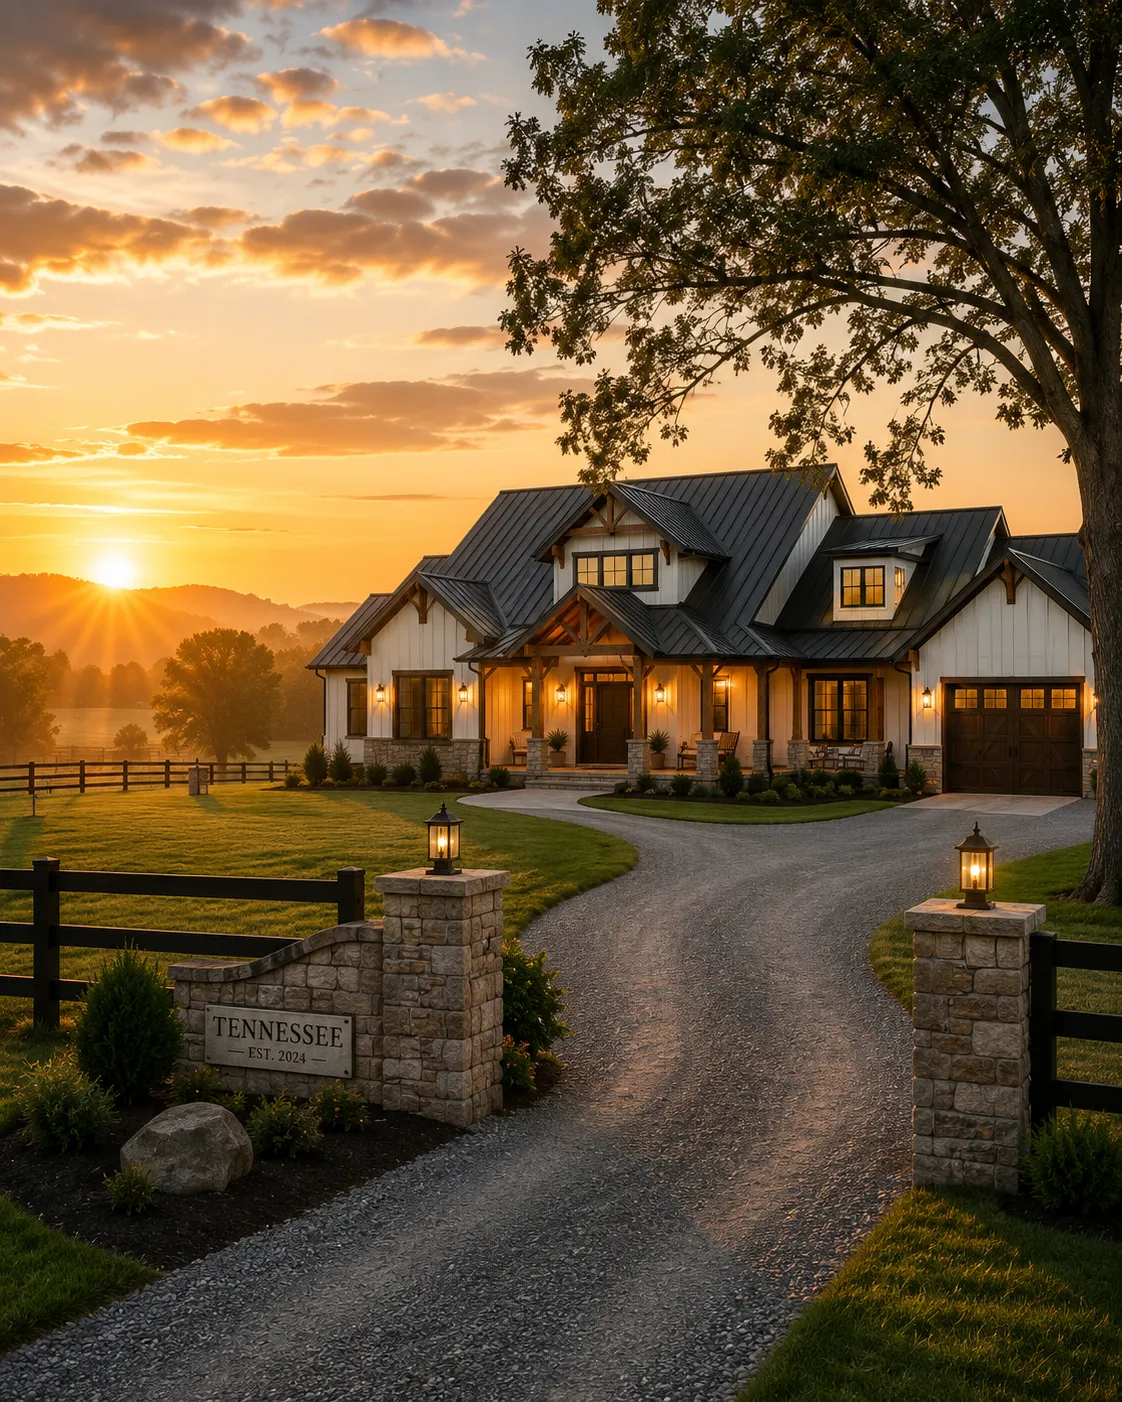
Building a custom home in Middle Tennessee gives you something buying an existing home often can’t: the ability to create a home aroundyour land, your family, and the way you actually want to live.
But before choosing countertops, exterior colors, or the perfect floor plan, there are several decisions that can have a much bigger impact on your project.
If you’re thinking about building a custom home on your land in Middle Tennessee, here are seven things worth understanding before construction begins.
1. Your Land Is Part of the Home-Building Process
Owning land is a great start, but having a piece of property doesn’t automatically mean it’s ready for construction.
Before finalizing a house plan, your builder needs to understand the homesite itself.
Things such as the slope of the property, driveway location, utilities, drainage, septic requirements, site access and the orientation of the home can all influence the project.
This is also why we recommend thinking about thehouse and property together.
Where will you enter the property?
Which direction should the back porch face?
Where are the best views?
Would a detached garage or workshop make more sense in a particular location?
A beautiful floor plan is only part of the equation. It also needs to work on your land.
2. Your House Price and Total Project Budget Aren’t Always the Same Thing
This is one of the most important conversations to have early.
When planning your budget, don’t think only about the square footage of the house.
Depending on your property and project, your overall investment may also need to account for site preparation, driveway work, utility connections, septic, permits, porches, garages, landscaping and other property-specific expenses.
That’s why starting with a realistictotal project budgetcan be much more helpful than simply asking, “How much does a 2,500-square-foot house cost?”
Two homes with the same square footage can have very different overall project costs.
3. Start With How You Live—Not Just How Many Square Feet You Want
Square footage matters, butusable square footage matters more.
A thoughtfully designed 2,500-square-foot home may work better for your family than a poorly planned 3,000-square-foot home.
Think about your everyday routines.
Do you need a mudroom between the garage and kitchen?
Would a large walk-in pantry make your kitchen more functional?
Do you work from home?
Do you need a fourth bedroom now, or would a flex room that can serve as both an office and guest room make more sense?
Do you entertain outside?
Do you need additional garage space for tools, equipment, a boat or recreational vehicles?
Your floor plan should solve those problems before construction ever begins.
4. Roofline Complexity Can Affect More Than Appearance
Roof design has a major impact on the character of a home, especially with modern farmhouse and traditional Tennessee architecture.
But every additional valley, dormer, intersection and roof transition adds complexity.
That doesn’t mean you should build the simplest roof possible. It means roof design should balanceappearance, performance and budget.
A well-designed home considers the roof as a complete system—including shingles, flashing, ventilation, drainage and gutters—not simply something placed on top of the house.
These details become especially important with the heavy rain, storms, heat and changing weather we experience in Middle Tennessee.
5. Don’t Treat the Garage as Leftover Space
If you're building from scratch, this is your opportunity to design a garage around what you actually own.
A standard two-car garage may be perfect for one family. Another homeowner may need three bays, additional depth, wall storage, a workbench, utility sink or even a separate workshop.
Think several years ahead.
If you eventually want a detached shop, RV storage, woodworking area or additional vehicle space, discussing it during the initial site-planning process can help ensure the property is designed with that future expansion in mind.
6. Outdoor Living Should Be Planned With the House
There’s a reason covered porches are so popular in Middle Tennessee.
When properly designed, a covered rear porch becomes another living area—not just an architectural feature.
Imagine having your morning coffee overlooking your acreage, watching a Tennessee summer storm roll through from under the porch, or having dinner outside as the sun goes down.
If outdoor living matters to you, think about it early.
Consider the porch orientation, access from the kitchen, ceiling height, fireplace, television placement, outdoor kitchen possibilities and the views from the property.
Those decisions are much easier to make during design than after the home is already built.
7. Start Talking to a Builder Earlier Than You Think
You don't have to be ready to break ground next month to start planning.
In fact, homeowners who areone or even two years away from buildingcan benefit from beginning the conversation now.
That time gives you an opportunity to understand your property, establish a realistic budget, explore floor plans, determine your priorities and make informed decisions without feeling rushed.
You don't need every answer before contacting a builder.
That's part of what the planning process is for.
Thinking About Building in Middle Tennessee?
At Generation Construction Co., we believe your home should be designed around more than a set of blueprints.
It should work with your property, your budget and the life you're building there.
Whether you already own land or you're still planning for the future, we're happy to help you start exploring what's possible.
Not sure what floor plan you want yet?
We can send you free floor plan ideas based on the style of home you're considering, the number of bedrooms and bathrooms you need, your garage preferences and the features that matter most to your family.
Contact Generation Construction Co. to start the conversation about your Middle Tennessee custom home.